An aluminum driveway gate fits a coastal property when its layout, finish, hardware, and controls suit the actual driveway. The material name alone can’t settle that decision. Compare written details for the specific opening, whether it’s in Oceanside, Encinitas, Coronado, or Imperial Beach.
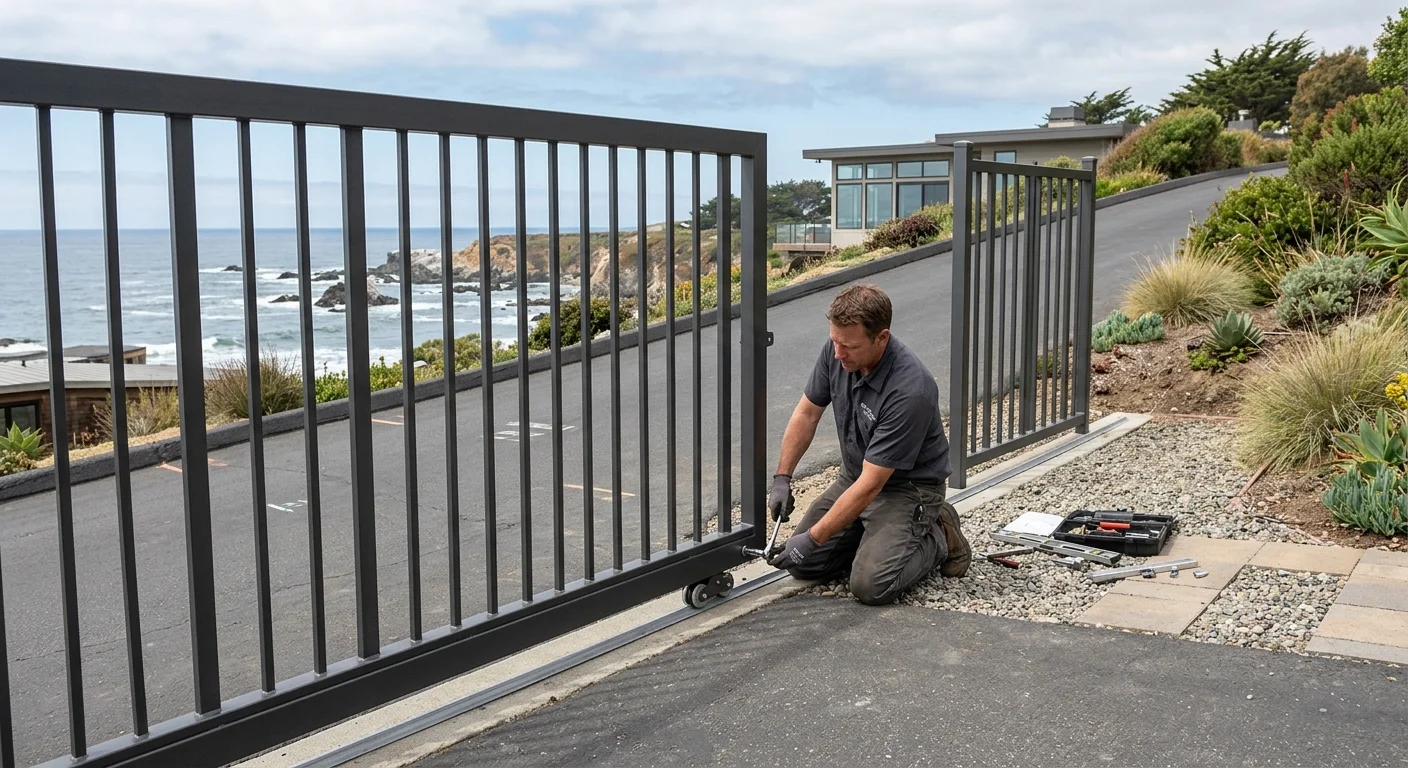
How opening width, grade, and side room narrow the layout
Start with the usable driveway opening. Measure where the gate will sit, not only the curb cut. Posts, hinges, stops, receivers, and operator parts can affect the final passage. The installer should show those items on the proposed layout.
Discuss the vehicles that regularly use the entrance. A wide opening still can feel tight when a vehicle approaches from an angle. This matters on driveways near narrow streets, alleys, walls, or planted corners. The drawing should account for the turning approach, not just a straight path.
Grade also changes the available choices. Ask the installer to measure the driveway through the entire gate path. A swing leaf needs a clear arc. A sliding design needs a clear route beside the opening. One general slope measurement won’t explain every high point or transition.
Side room often decides whether a sliding gate belongs. The proposal should mark the gate’s stored position when fully open. It should also show nearby walls, columns, landscaping, meters, and pedestrian routes. Don’t accept a layout that labels this area only as “available space.”
An aluminum gate can be a good fit when the installer can document comfortable passage and unobstructed movement. If the design depends on very tight clearances, ask for a second layout. A double swing, single swing, tracked slide, or cantilever arrangement may use the site differently.
The same review applies across coastal San Diego County. A Coronado alley entrance presents a different plan than an Encinitas hillside driveway. The right proposal responds to those measured conditions. Our gate installation and automation service can connect you with an independent contractor for that site review.
What finish and hardware details belong in coastal proposals
“Coastal grade” isn’t a complete finish specification. Ask the installer to define exactly what the phrase means in the proposal. The answer should point to named materials, products, preparation steps, and manufacturer documents.
Document the property’s actual exposure. Note whether the gate faces the ocean, sits behind buildings, receives sprinkler spray, or borders irrigated landscaping. Also note runoff around the posts and operator location. These observations give competing installers the same project assumptions.
A useful proposal should identify:
- The aluminum frame and infill specified for the gate
- The preparation and finish system applied to each component
- How welds, field cuts, holes, and touch-up areas will be treated
- The hinge, latch, roller, guide, stop, and fastener materials
- The finish on posts, brackets, covers, and visible hardware
- The cleaning and care instructions provided after installation
Ask whether fabrication occurs before or after the main finish process. The contractor should explain how later drilling, cutting, or welding affects the finished assembly. If decorative panels or mixed materials are included, request details for their attachment points.
Hardware deserves its own comparison. Two proposals can show similar aluminum frames while naming very different hinges or rollers. Request manufacturer names and model numbers where available. Also ask how replacement parts can be identified later.
Don’t accept an unsupported service-life claim. No verified lifespan figure for an aluminum driveway gate is approved for this page. If finish coverage matters, request the manufacturer’s current written terms and exclusions before choosing the product.
Our guide to coastal fence materials and hardware offers more questions for properties near the water. Use those questions to compare written scopes, not vague assurances.
When swing and sliding designs fit different driveways
An aluminum swing gate needs a clear movement arc. That space must remain open when vehicles, trash containers, landscaping, and parked cars are present. Ask the installer to mark the full arc on a site drawing.
A single swing leaf places the opening into one moving section. A double swing divides it between two leaves. The installer should show hinge positions, the meeting point, stops, and the open position. For an aluminum swing gate, ask how the frame and hardware were selected for the proposed dimensions.
Grade can remove an otherwise appealing swing layout. A leaf may approach a high point as it moves. The installer should demonstrate the clearance along the full arc. Don’t rely on a drawing that shows only the closed position.
An outward swing also deserves careful review. The open path shouldn’t be guessed when a sidewalk, alley, curb, or shared access area sits nearby. No current numeric clearance or permit figure has been confirmed for this page. The contractor should identify the governing jurisdiction and verify the current requirements there.
A sliding gate moves beside the driveway instead. That can preserve space within the drive, but it creates a storage path along the fence line. Ask how long that path must be for the exact design. The drawing should include guides, posts, stops, and any required tail section.
Tracked and cantilever layouts aren’t interchangeable. Have the installer label which system is proposed and show every supporting component. The plan should also address the driveway surface, drainage route, landscaping, and access for later service.
Choose between swing and sliding designs from the measured plan. Style comes afterward. Our broader automatic driveway gate guide explains more decisions that appear once movement and access are settled.
How to compare aluminum with steel or wood gates
Compare complete gate systems, not three material labels. Aluminum, steel, and wood proposals may use different frames, infill, joints, hardware, finishes, and operators. Those differences need to appear in writing.
For aluminum, ask for the frame profile, infill design, connection method, and finish specification. Have the installer explain the support planned across the gate’s width. Also ask how hinges, rollers, latches, and operator brackets attach to the frame.
For steel, request the same details. Don’t treat a steel proposal as stronger or more suitable without reviewing its actual sections and layout. Ask how fabrication areas and future finish damage would be handled.
A wood proposal needs equal detail. Determine whether wood forms the whole gate or serves as infill within another frame. Ask how the installer accounts for the selected boards, hardware attachment, and expected maintenance. Request a drawing that shows both the visible face and underlying support.
Compare design goals too. An open pattern, partial screen, and solid-looking gate create different visual results. Ask for elevations or product images representing the proposed spacing. A sample can help you compare color and texture against stucco, masonry, or existing fencing.
Use one comparison sheet for every bid. Record the opening layout, leaf count, frame, infill, finish, hardware, operator, controls, exclusions, and care documents. Blank spaces should trigger questions before approval.
If aluminum fencing will continue beside the gate, read our San Diego aluminum fence guide. The gate proposal should explain how the moving assembly relates to those fixed sections. Matching color alone doesn’t answer that design question.
The right coastal driveway gate is the system with the clearest site-specific scope. A proposal should make tradeoffs visible without relying on broad claims about any material.
What to confirm before approving automation
Resolve the manual gate layout before selecting automation. The operator can’t correct an unsuitable swing arc, missing slide path, or poorly placed post. Ask the installer to approve the gate geometry first.
Then request the exact operator manufacturer and model. The contractor should explain why it suits the proposed gate and expected traffic. The written scope should identify who provides each related component.
Confirm the planned locations for power, conduit, controls, enclosures, and access devices. Have the drawing show how these elements connect to the gate. If another trade handles part of the work, the proposal should state that division clearly.
Ask which safety devices are included and what each one does. Request model numbers and installation locations. Don’t accept “standard safety package” as the entire description. The contractor should also explain testing, owner instruction, manual operation, and access during a power interruption.
Coastal proposals should address the operator mounting and exposed automation hardware. Ask whether those parts follow the same exposure assumptions used for the gate finish. Any care instructions should cover the complete assembly, not only the aluminum frame.
Discuss everyday entry before approval. List vehicle controls, pedestrian access, guest entry, deliveries, and any shared users. Decide who will manage codes, remotes, keys, or connected controls. These choices affect the final scope.
No single permit or clearance figure has been verified here for every San Diego County address. Ask the installer to identify the city or county authority for the property. Current requirements should be confirmed before the design is approved.
Finally, verify the contractor through the CSLB license check. The customer contracts with and pays the independent contractor directly. Fence Pros San Diego remains the referral service.
When to call us
Call when the opening, grade, coastal finish, or automation details need a site-specific plan from a licensed fence pro. Call us at (858) 400-4906 and we’ll connect you with a licensed fence contractor.