An under fence mow strip belongs in the plan when the fence and concrete need one coordinated layout. It shouldn’t be added as a vague note after the fence line is set. The proposal should show how the strip meets posts, gates, grade changes, and nearby surfaces.
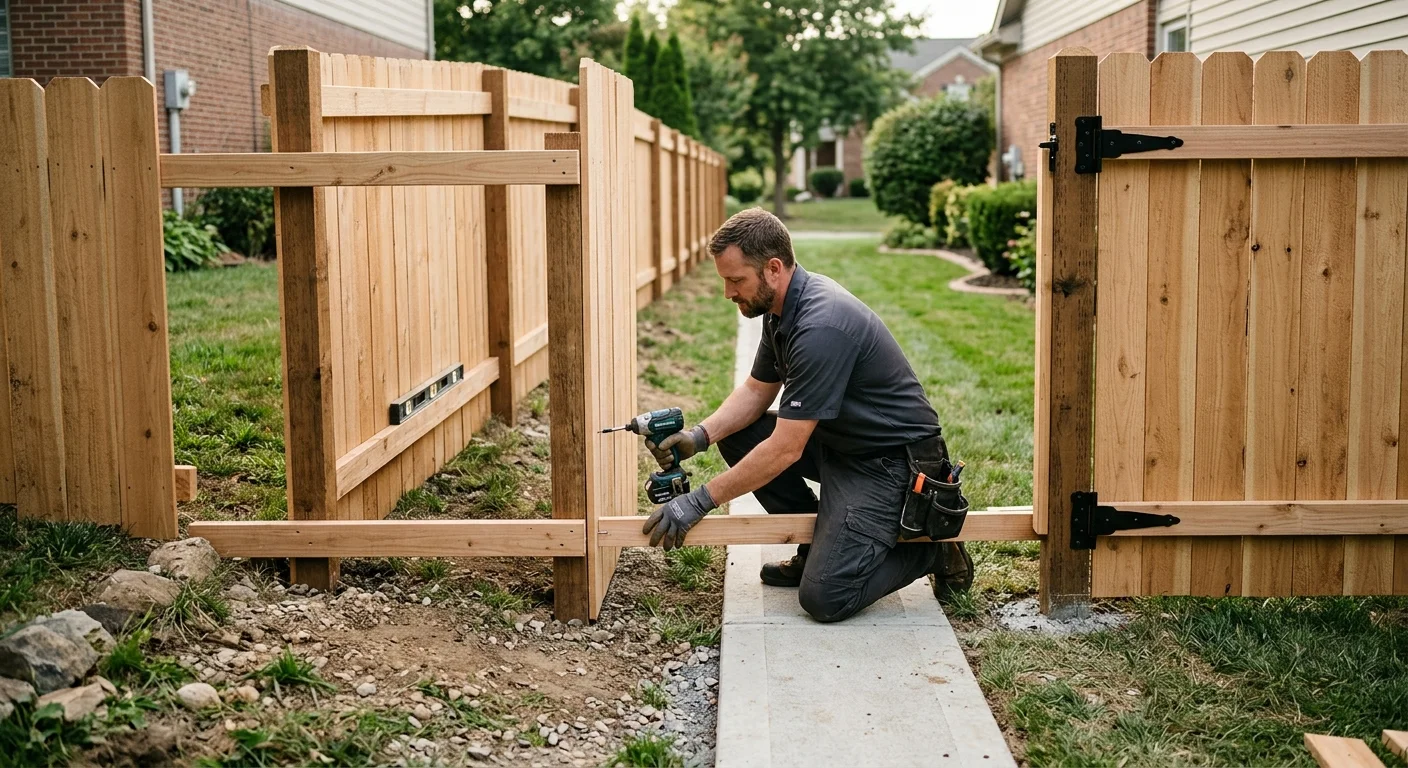
What a mow strip changes at the base of a fence
A mow strip under a fence creates a defined concrete surface along the fence base. That changes what the installer measures from. The proposal must distinguish existing soil grade from the planned concrete surface.
Start with the strip’s position relative to the fence. It may sit beneath the fence centerline, extend farther on one side, or stop at selected openings. Those choices affect how the finished base will look from both properties.
The fence proposal should also show where the posts sit. A post might pass through the strip, meet its edge, or remain outside it. Don’t accept a drawing that shows one continuous gray band without locating the posts.
Ask how the fence bottom relates to the finished concrete. The plan should state the intended gap or contact detail. It should also identify who confirms that measurement before materials are ordered.
This coordination matters across fence types. Wood boards, vinyl panels, chain-link fabric, and metal sections have different base details. The proposed fence system should be named rather than described only as “new fence.”
Keep the strip and the post supports distinct in the paperwork. If the contractor proposes one combined detail, ask for that detail in writing. If they’re separate, each scope should show its own limits.
A clear fence installation proposal should answer these questions before work starts:
- Where does the strip begin and end?
- Where is the fence centerline?
- How do posts meet the concrete?
- What surface controls the bottom fence alignment?
- Which contractor owns each measurement?
That level of detail gives every bidder the same problem to price and plan.
How grade, drainage, and gate openings shape the plan
Grade should be drawn, not described with words like “mostly level.” Ask for key elevation changes along the fence route. Include both ends, corners, gates, and any place where the ground changes direction.
A level side yard in Encinitas presents a different drawing problem than a sloped section in El Cajon. The address alone doesn’t decide the detail. The measured conditions do.
The fence and strip might follow the grade, step between elevations, or use another planned transition. The proposal should name the selected approach. If the fence changes height or panel alignment, show where that change occurs.
Our guide to fencing on a sloped San Diego yard explains the fence-side decisions. The mow strip drawing should match that fence layout rather than treating the concrete as a separate straight line.
Drainage also belongs on the planning sheet. Don’t accept a promise that the strip “takes care of drainage.” Ask the contractor to mark existing drains, downspout outlets, low areas, and visible runoff paths. Then ask how the proposed strip relates to each one.
No specific drainage benefit can be confirmed from the strip alone. The result depends on the measured grade and the final design. If drainage work is proposed, identify who designed it and who will perform it.
Gate openings need their own detail. The gate should be measured against the planned finished surface, not an undefined patch of soil. Ask for the threshold elevation, bottom clearance, opening width, and nearby grade transition.
For a driveway or walkway gate, show how the strip meets the adjoining surface. For a gate over changing grade, require a side view. That simple drawing can expose conflicts before the fence and concrete scopes are approved.
Which layout and finish details belong in the proposal
A fence mow strip proposal should contain enough detail to compare two plans directly. A total price and a rough sketch aren’t enough. Each bidder should describe the same limits, openings, materials, and finish decisions.
Start with a scaled plan or dimensioned field sketch. It should locate property corners used for the layout, fence turns, post positions, gates, and strip endpoints. Any measurement that remains unconfirmed should be labeled as unconfirmed.
The concrete portion should state its proposed width, depth, edge shape, surface finish, and color. It should identify planned joints and any reinforcement the concrete professional includes. This isn’t a request for one universal specification. It’s a request for the actual specification being offered.
The fence portion should name the fence material, post material, panel or board layout, and base alignment. It should also state whether the strip continues beneath gates and around terminal posts.
Finish details deserve attention because the strip remains visible. Ask how its edges meet soil, planting beds, paving, walls, and existing concrete. Request a sample or clear finish description when appearance matters.
For a National City side yard or a Chula Vista corner lot, the drawing should reflect that specific parcel. It shouldn’t be a generic detail reused without field measurements.
Include photographs with matching labels if the proposal uses terms such as “north run” or “rear section.” The labels should appear on both the photos and the plan.
If an existing post may remain, ask the fence contractor to assess it before final approval. A proposal involving uncertain posts should explain the alternate scope. Our guide to fence post repair and replacement can help frame that conversation.
When fence and concrete scopes should be separated
Fence and concrete work can appear in one proposal or separate agreements. What matters is clear responsibility. The homeowner should know who controls layout, sequence, site preparation, and final acceptance.
Separate scopes make sense when different independent professionals will perform each portion. They may also help when the concrete layout needs approval before the fence materials can be finalized. The documents must still connect at shared measurements.
Ask both professionals to use the same dated plan. One version shouldn’t show the fence centered over the strip while another places it near an edge. Revisions should identify what changed and who accepted the change.
The written scope should assign these tasks:
- Confirming the fence line and strip limits
- Marking post and gate locations
- Removing existing materials where specified
- Preparing each work area
- Protecting surfaces that will remain
- Handling material removed from the site
- Confirming when the next scope may begin
- Correcting a measurement that doesn’t match the approved plan
Don’t rely on “coordinate with others” as the only instruction. Name the person responsible for each handoff. Also state whether delays or redesigns require written approval before added work proceeds.
A retaining wall is another distinct issue. A mow strip shouldn’t be used as an undefined substitute for wall work. When the fence route meets an existing or proposed wall, review our retaining wall and fence planning guide. Ask the professionals to draw that junction separately.
Fence Pros San Diego is a referral service. We connect homeowners with licensed, independent fence contractors. We don’t perform the work, set prices, or provide warranties. Any separate concrete arrangement should be identified in the contractor’s proposal.
What to compare before approving the installation plan
Compare the plans before comparing their totals. A lower figure can describe a smaller or less defined scope. Every proposal should use the same fence length, strip limits, gate openings, finish choices, and site assumptions.
Create a simple comparison sheet. Give each proposal one column, then check the following items:
- Fence and strip dimensions
- Post locations and base details
- Existing grade and proposed finish elevations
- Gate threshold and clearance details
- Drainage features shown on the plan
- Concrete finish and edge treatment
- Removal and disposal responsibilities
- Exclusions and unconfirmed conditions
- Separate fence and concrete responsibilities
- Process for approving changes
Look closely at exclusions. One proposal may omit removal near an existing patio. Another may stop the strip before a gate. Those aren’t minor differences when the finished layout depends on continuity.
Ask how field changes will be documented. If excavation reveals a conflict, the revised plan should show the new detail. Don’t approve an open-ended instruction to “adjust as needed” without knowing who decides.
Property-line uncertainty also needs a direct answer. A contractor’s layout shouldn’t be treated as proof of a legal boundary. If the line isn’t established, pause that part of the plan and ask what independent confirmation is needed.
For shared boundary work, California Civil Code Section 841 includes notice and cost-sharing provisions for adjoining landowners. Its application depends on the circumstances. Discuss the proposed fence and concrete limits with the affected neighbor, and seek qualified legal guidance when ownership or payment is disputed.
Confirm a contractor’s status using the CSLB license check. Then review the proposal’s named contractor, scope, and exclusions before signing. Fence Pros San Diego doesn’t set the contractor’s price or contract terms.
The strongest proposal makes the finished relationships visible. You should be able to trace the strip from end to end, see every gate transition, and identify who owns each part.
When to call us
Call when a new fence needs coordinated post, gate, grade, and mow strip planning. Call us at (858) 400-4906 and we’ll connect you with a licensed fence contractor.