A retaining wall with fence works best when the fence support is planned with the wall, the drainage stays open, and the applicable building department confirms the design rules before work starts. On graded lots in La Mesa, Spring Valley, El Cajon, Escondido, and Poway, the practical choices are a setback fence, a wall built for anchors, or an open fence above a low wall.
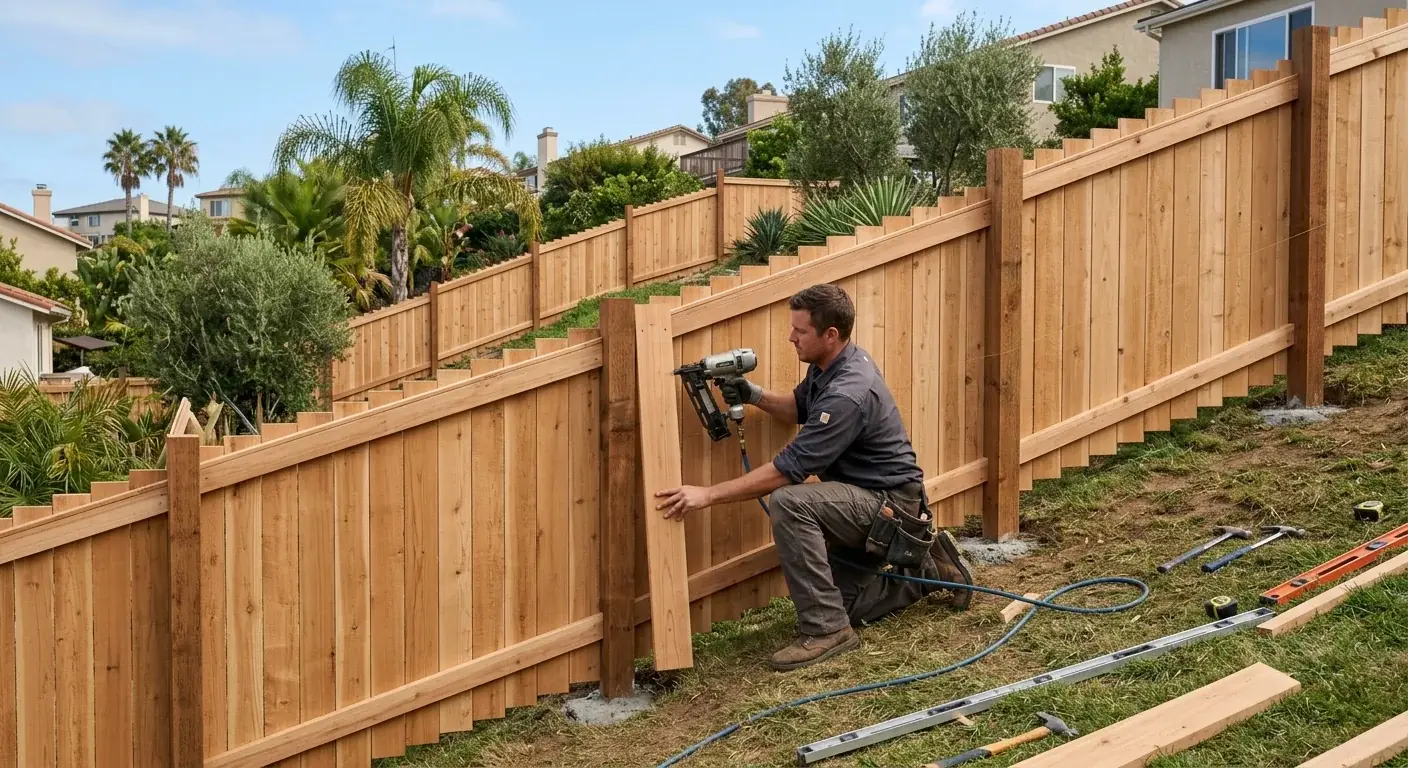
This isn’t the same as a fence that simply follows a hill. Stepped and raked panels adjust to the grade. A retaining wall holds soil while the new barrier adds posts, anchors, and another load near its edge. Our guide to fencing on a sloped yard covers panel layout on a grade. This page covers how the fence and wall affect each other.
What changes in a retaining wall with fence project?
A retaining wall resists pressure from soil on its higher side. It also needs a path for water to leave that soil. Depending on the wall, that path may include a drain line behind it, weep openings through it, or both.
Fence work can’t ignore those parts. A post hole close behind the wall may cross the drain line or disturb drainage material. A core-drilled anchor may hit reinforcement or damage the wall’s edge. A bracket may also cover a weep opening if nobody maps the drainage first.
When drainage gets blocked or damaged, water can build behind the wall. That added pressure can contribute to movement or failure. The fence layout should start with the wall and its drainage, not with equal panel spacing.
Ask for the original wall plans when they’re available. Those plans may show the footing, reinforcement, drain location, and any post sleeves. If plans aren’t available, don’t treat the cap as empty concrete. Have the wall’s condition and intended attachment points reviewed before drilling.
The same caution applies to soil behind the wall. A separate fence footing needs stable ground without cutting into the wall footing. No fixed setback works for every wall. The right position depends on the wall shape, footing, backfill, drainage, and fence design.
Picture a narrow patio on a La Mesa hillside lot. Moving the posts toward the wall may save usable space, but it can crowd the wall’s drainage zone. On an El Cajon property, setting posts farther back may be easier if the yard has room. Each layout needs a site-specific decision.
Before approving a fence installation plan, mark the wall face, cap, visible drains, and proposed post centers. If an old post or footing is already moving, review the fence footing repair process before adding new sections nearby.
Which of the three layouts fits your yard?
The best layout depends on available space and the existing wall. It also depends on whether the wall was designed for fence loads. These are the three practical starting points.
| Layout | When it fits | Main benefit | What needs review |
|---|---|---|---|
| Fence set back behind the wall | There is usable soil behind the wall for separate footings | Keeps fence supports independent from the wall | Wall footing, drain route, backfill, and setback location |
| Fence anchored into the wall | A new wall was designed with post sleeves or attachment points | Preserves more yard area and creates a clean edge | Wall design, reinforcement, anchors, fence type, and added loads |
| Low wall with an open upper fence | The yard needs a boundary without closing the view | Keeps sightlines more open than a solid upper panel | Combined height, attachment detail, wall capacity, and local review |
Set the fence back in soil
A setback fence is often the least intrusive choice. Its posts use separate footings, so the wall doesn’t carry the fence directly. This can also make later fence repair simpler.
The setback still needs deliberate placement. Putting a hole just behind the cap isn’t automatically safe. The wall footing may extend behind the face, and the drain line may run through the same area. Choose the post line after those parts are located.
Build the wall to accept fence anchors
An integrated design works best when the wall is new. The wall designer can coordinate post sleeves, brackets, reinforcement, and drainage before construction. That prevents the fence installer from guessing later.
An existing wall needs more caution. Core drilling or bolting into an unknown cap shouldn’t be the default. First confirm the wall was built to accept the planned fence type. A solid privacy panel and an open metal panel don’t place the same demands on their supports.
Put an open fence above a lower wall
This layout can suit a canyon-rim yard where the view matters. The lower wall holds the grade, while an open aluminum or metal fence defines the upper edge. The result keeps more sightline than a solid wood or vinyl panel.
It isn’t a shortcut around design review. The wall still needs suitable attachment points. The building department may also evaluate the wall and upper fence together. Confirm that approach before selecting either height.
How do drainage, materials, and cost change?
Protect the wall drainage before any post layout is final. A simple field record helps the fence pro and wall reviewer discuss the same conditions:
- Mark every visible weep opening and keep its outlet clear.
- Locate the drain line behind the wall when plans show it.
- Record cracks, leaning, or loose cap sections before adding attachments.
- Confirm how finished grade and runoff will meet the completed fence.
A fence shouldn’t seal a weep opening or send footing concrete into a drain route. If the wall discharges toward a swale or outlet, the finished fence shouldn’t block that path. These details are easier to solve on paper than after drilling begins.
Material choice matters most where the wall stays damp. Vinyl and aluminum don’t absorb ground moisture the way untreated wood can. That makes them useful near a wall cap or base where recurring moisture is expected. See the site’s vinyl fence options when low moisture absorption is a priority.
Wood can still work well, but it needs separation and protection. Boards shouldn’t sit directly against a damp wall cap. Posts or framing near masonry need an attachment detail that limits recurring moisture contact. The wood fence service page explains the available styles, while the wall reviewer should approve the connection.
Open and solid designs also behave differently. A solid privacy panel presents more surface to wind than an open metal fence. If it attaches to the wall, the wall design must account for that added demand. Don’t substitute an open panel with a solid one after the attachment detail is approved.
Expect to pay more than a standalone fence of the same material. The project may need wall review, drainage mapping, separate footings, core drilling, or engineered brackets. Not every job needs every step, but coordination adds work.
Ask for an itemized quote. It should separate the fence, wall work, attachment method, permit handling, and drainage protection. Fence Pros San Diego doesn’t set the project price. The customer contracts with and pays the independent professional directly.
What should you confirm before design approval?
There is no single combined-height number for every San Diego County lot. Ask the building department serving the address to review the actual sketch before materials are ordered.
For a City of San Diego parcel, Table 142-03A is still useful as separate triggers: fence building permit at 7 feet or greater; retaining-wall building permit at 3 feet or greater; Neighborhood Development Permit if the design exceeds the heights in 142.0310 through 142.0340; Coastal Development Permit on the Map C-731 shoreline-to-first-roadway strip. How the city measures a fence sitting on a wall is a question for Development Services, not a homemade total.
For unincorporated County, PDS 070’s 6-foot fence exception and 3-foot-style wall rules are not a substitute for asking Planning and Development Services how it treats the stacked condition.
Other cities: take the sketch to that city’s desk. Permits by city.
Give the department both grades, wall height, fence height, setback, and attachment method. Ask whether the wall needs separate review, whether attachment details are required, and whether visibility rules affect that location. Our San Diego fence permit guide explains the general process. The current answer comes from the department serving the parcel.
Scope matters too. The official California CSLB C-13 fencing classification expressly excludes masonry walls. If the project includes a masonry retaining wall, don’t assume one fence scope covers both structures. Ask each professional to state who designs, permits, and builds each part. You can confirm the classification on the CSLB C-13 page.
Settle boundary communication before spending money. Under California Civil Code Section 841, adjoining landowners are presumed to share equal responsibility for reasonable boundary-fence costs unless a written agreement says otherwise. Before incurring those costs, the owner must provide 30 days’ written notice to each affected adjoining landowner.
That notice must describe the fence problem, proposed solution, estimated costs, cost-sharing approach, and timeline. Don’t assume the same rule decides every retaining-wall expense. Put any agreement in writing and get legal guidance when wall ownership or soil support is disputed.
Fence Pros San Diego matches customers throughout San Diego County with licensed, independent local fence pros. Call (858) 400-4906 and leave a message with your city, wall material, whether the wall exists, and the layout you’re considering.
Frequently asked questions
Can you put a fence directly on top of an existing retaining wall?
Sometimes, but only after the wall is reviewed for the planned attachment and added loads. Don’t core drill into an unknown cap until reinforcement, drainage, wall condition, and suitable anchor locations are confirmed.
How far should a fence sit behind a retaining wall?
There isn’t one safe setback for every wall. The post line depends on the wall footing, drain route, backfill, wall condition, and fence design, so the distance should be set after those parts are reviewed.
Does a retaining wall with fence cost more?
Expect it to cost more than a standalone fence using the same material. Separate footings, wall review, drainage protection, core drilling, or engineered brackets may add work, so get an itemized project quote.
Do I need a permit for a fence above a retaining wall?
The answer depends on the city, the stacked heights, and how that department measures a fence on a wall. In the City of San Diego, Table 142-03A uses 7 feet for the fence-division building permit and 3 feet for the retaining-wall building permit. Confirm the combined condition with Development Services. Unincorporated lots: County PDS. Other cities: that city’s desk.
What fence material works best near a retaining wall?
Vinyl and aluminum handle recurring surface moisture better than untreated wood because they don’t absorb water the same way. Wood remains an option when boards stay separated from damp masonry and the post connection includes proper moisture protection.
Does my neighbor have to share the cost?
California Civil Code Section 841 presumes equal responsibility for reasonable costs of a dividing fence, unless a written agreement changes that presumption. Give the required 30-day written notice before incurring shared-fence costs, and don’t assume fence rules settle a separate wall dispute.