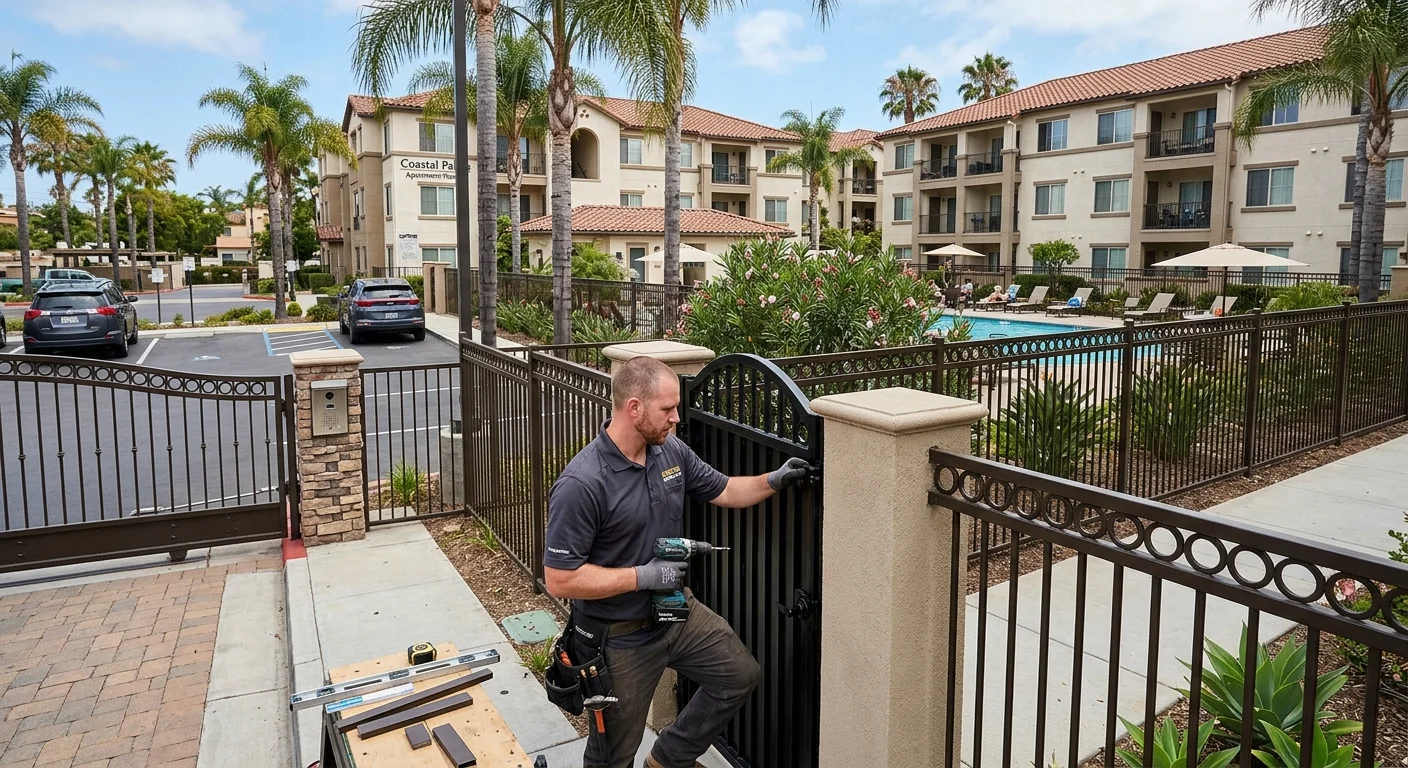
Apartment owners often receive fence proposals that look similar but cover different work. Comparing apartment security fencing requires more than checking materials and total footage. Every proposal should explain how residents, vehicles, vendors, and property staff will move through the site.
How vehicle, pedestrian, and service access shape the layout
Start with movement, not fence style. Mark every vehicle entrance, pedestrian opening, service route, and connection between buildings. Then note who uses each opening and how that use changes during the day.
A single driveway may serve residents, deliveries, maintenance vendors, and refuse collection. A pedestrian gate might connect parking to a courtyard or public sidewalk. Treating those openings as interchangeable can leave important details outside the proposal.
Walk the property with each contractor. Follow the route from the street to each parking area. Check how residents reach building entrances from their cars. Trace the path used for landscaping, refuse, and routine property service. The proposal should identify which openings remain, move, widen, or close.
San Diego apartment layouts vary even within one ownership portfolio. A compact property in City Heights may have narrow side access. A Chula Vista complex may spread parking and shared areas across several sections. An Oceanside property may have separate street-facing and interior gates. Record the actual conditions instead of applying one standard layout.
Gate placement also affects the surrounding fence plan. Posts, corners, grade changes, and nearby surfaces may change how a contractor proposes the opening. Ask for each gate to appear by location and intended user group.
For a broader overview, compare the project with our guide to commercial fencing for San Diego business properties. Apartment planning needs the same site-level detail, plus close attention to resident access and shared spaces.
What to document around parking, refuse, and shared outdoor areas
A useful apartment property fence proposal begins with a marked site plan. It doesn’t need elaborate graphics. It does need labels that connect each proposed section with a real location.
Give every fence run and gate a clear name. Examples include north parking edge, west walkway gate, refuse enclosure, pool-side boundary, and courtyard entrance. Those names should appear in the proposal, photos, and later change discussions.
Around parking, document stall edges, vehicle turning areas, curbs, walkways, and existing gate approaches. Don’t assume a line shown on an old plan matches visible site conditions. If the property boundary hasn’t been confirmed, keep that issue open and ask who must establish it.
For refuse areas, record the enclosure dimensions, access direction, nearby posts, and surfaces around the opening. Ask the property’s collection provider to confirm its operational needs. The claims ledger doesn’t contain provider-specific clearance, gate, or access rules, so a contractor’s proposal shouldn’t substitute for that confirmation.
Shared outdoor areas need their own notes. Identify courtyards, play spaces, pet areas, walkways, and any pool area. Don’t combine a pool barrier with ordinary perimeter fencing in a vague line item. Current pool barrier requirements weren’t fully verified in the approved claims ledger. Confirm them with the authority responsible for the property before accepting a design.
Photos should show both sides of each fence run. Add close views of posts, gates, hinges, latches, surface transitions, and visible damage. This record helps contractors price the same scope. It also makes exclusions easier to spot before the owner selects a proposal.
Which fence, gate, finish, and control details belong in writing
A proposal should identify more than a material category. “Metal fence” or “automatic gate” leaves too much unresolved. Ask each contractor to describe the actual assembly, finish, hardware, and control work included.
For fencing, request the material, style, height, finish, post approach, and treatment at corners or grade changes. The proposal should state whether existing fence sections remain, receive repairs, or come out. It should also identify any masonry work separately.
California’s C-13 fencing classification covers fences, railings, barriers, posts, and gates, among other listed work. It excludes masonry walls. When a project includes a wall, ask which qualified trade will handle that portion and how the scopes connect.
Gate details should cover the opening type, operating direction, frame, hardware, and intended users. For controlled openings, ask what equipment is included and what’s excluded. Keypads, remotes, readers, intercoms, vehicle detection, power connections, and communication service shouldn’t hide under a broad “access control” label.
The property manager should also explain how credentials will be administered. The fence contractor may install listed components, while the owner or another vendor manages accounts and permissions. Put that division in writing.
Our gate installation and automation service can help you connect with a contractor for the physical gate scope. The guide to security gates in San Diego offers more questions for comparing gate proposals.
Finish descriptions matter too. Ask for the named finish, color selection process, and preparation included in the scope. Don’t rely on a small photo or an unlabeled sample. The written proposal should control what the contractor is offering.
How to separate phased repairs from replacement work
Apartment fence projects often mix different conditions. One section may need limited work, while another is included for complete replacement. A single lump-sum description can blur that difference.
Divide the property into numbered or named zones. For each zone, ask the contractor to mark one clear treatment: remain, repair, replace, or evaluate after access is available. Avoid phrases such as “repair as needed” unless the proposal also explains what triggers additional work and how approval will happen.
A repair phase should identify the components included. That may mean certain posts, panels, rails, gate leaves, hinges, or latches. The proposal should also explain whether finishes will match surrounding sections or remain visibly different.
Replacement work needs the same precision. Record the start and end point, nearby gates, transitions, and material changes. Ask what happens where a new section meets an existing fence. These junctions can disappear from a broad footage total.
Phasing should reflect property operations. Owners may want to divide work by building, parking area, courtyard, or perimeter section. Ask contractors to show which access points are affected during each phase. Don’t accept an unsupported promise about timing. Instead, require the selected contractor to provide its proposed sequence before work begins.
Keep optional work separate from the base scope. This lets the owner compare the same required project across proposals without losing useful alternatives. Our commercial and security fencing service can connect owners with licensed independent contractors for this comparison.
The planning method resembles self-storage fencing in San Diego, but apartment properties add resident walkways, shared spaces, and occupied living areas. Those differences belong in the scope.
Which property requirements need official confirmation
A contractor proposal shouldn’t guess at legal, permit, inspection, fire, access, or utility requirements. The approved claims ledger doesn’t confirm specific fence rules for every San Diego County jurisdiction. It also doesn’t confirm current apartment-specific access measurements or fire department conditions.
Begin by identifying the authority responsible for the property. Record whether the address is within the City of San Diego, another incorporated city, or an unincorporated area. Ask that authority which department handles the proposed fence and gate work. Keep the response with the project file.
Ask direct questions tied to the actual plan. Describe the fence location, proposed height, gate type, vehicle entrance, pedestrian route, and any nearby pool or public right-of-way. If the property has recorded conditions, owner requirements, or other governing documents, have the appropriate reviewer check those too.
Fire access and emergency operation questions should go to the responsible authority. Accessibility questions should be reviewed by the qualified party responsible for that scope. Utility locations, easements, boundaries, and refuse access also need confirmation from their respective sources. Don’t let one contractor’s assumption become the project standard.
Licensing can be checked through the California Contractors State License Board. Compare the license information with the name shown on the proposal and contract. Fence Pros San Diego is a referral service, so the property owner contracts with and pays the independent professional directly.
Create a short confirmation log. List the question, responsible authority, contact date, response, and supporting document. That log helps every bidder work from the same information without turning an unresolved requirement into an invented fact.
When to call us
Call when your apartment property needs a licensed fence professional to assess multiple fence runs, gates, access points, or phased repairs. Call us at (858) 400-4906 and we’ll connect you with a licensed fence contractor.