When a toddler starts reaching door handles, a pool fence becomes a daily household decision. The right layout depends on every route between the child’s normal spaces and the water. Start with those routes before comparing fence styles.
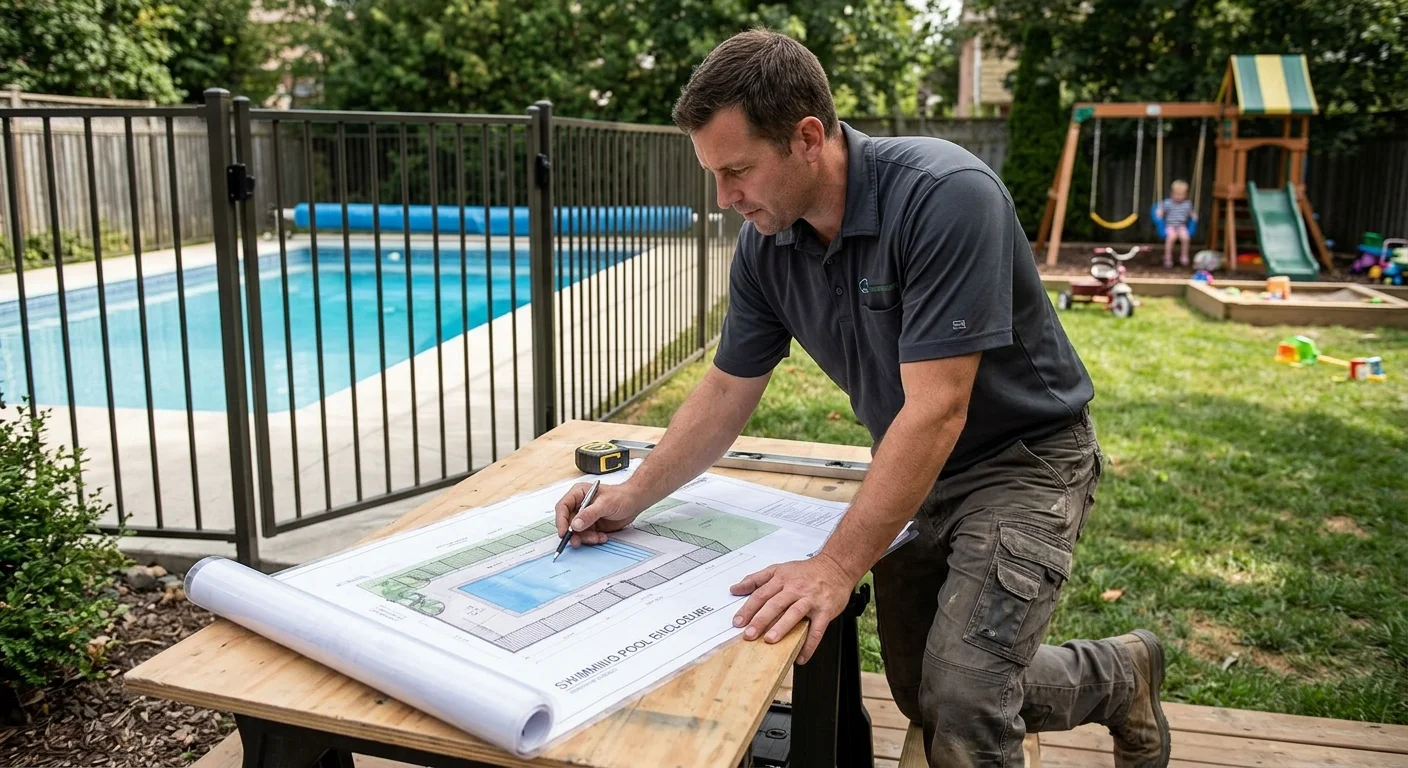
How yard access and daily routines shape barrier planning
Begin inside the home, not at the pool’s edge. Walk every route that family members use between the house and yard. Include sliding doors, laundry doors, garage entries, side gates, patios, and outdoor stairs.
Do the same walk during a normal weekday. A route used for taking out trash may cross the proposed barrier. So might the path from a parked car to the kitchen. If a gate interrupts that route, consider who’ll open it while carrying groceries, laundry, pool supplies, or a sleeping child.
San Diego County yards vary by region and property layout. A South Bay patio may connect several doors to one shared outdoor space. An East County property may have a longer side yard or sloped access. Coastal and inland homes can also present different surfaces and hardware conditions. Record what’s actually present rather than choosing from a generic yard diagram.
Mark the places where a toddler normally plays, eats, or enters the yard. The preferred play zone should remain outside the enclosed pool area. Also note where adults sit and whether the barrier remains visible from those locations. These observations help a contractor compare layouts without making assumptions about your routines.
Think beyond the household’s adults. Document access used by relatives, babysitters, gardeners, cleaners, and delivery workers. A rarely used side gate still belongs on the plan if someone can reach the pool through it.
Bring these notes when discussing a pool fence and safety barrier. A useful proposal should respond to the property’s real traffic pattern. It shouldn’t depend on everyone remembering an inconvenient workaround.
What to document around gates, doors, decks, and play areas
A simple site record makes the first contractor conversation more productive. Sketch the house, pool, patios, fences, and property gates. The drawing doesn’t need professional measurements. Its purpose is to show connections and possible access points.
Label each exterior door and where it leads. Note whether it opens directly toward the pool, onto a deck, or into another enclosed area. If a door has an alarm, lock, or other access control, record what’s installed without assuming that feature satisfies a current rule.
Inspect every existing gate while an adult controls the area. Write down which direction it moves, where the latch sits, and whether the gate completes its movement without help. Note dragging, bouncing, sticking, or incomplete latching. These details can change the scope from a new enclosure to a combination of barrier and gate work. Our guide to a pool gate that won’t self-close explains what to observe before requesting service.
Decks need their own sketch. Show stairs, landings, railings, and openings between levels. Photograph the point where each deck route meets the yard. Don’t assume an elevated edge, railing, wall, or planting bed functions as part of an acceptable pool barrier. Its role needs review against current requirements.
Next, map play equipment, furniture, storage bins, planters, and wheeled toys. Record whether any item can be moved near the proposed fence. The contractor can then discuss spacing and panel placement around the way the space is furnished.
Take wide photos from each house door, then closer photos of gates and surface changes. Include concrete, pavers, soil, turf, steps, and drains. Add one short video showing the complete walking route. This record gives each contractor the same starting information, which makes layout comparisons clearer.
How permanent and removable layouts differ
Permanent and removable barriers change how the yard works. Neither label settles the decision by itself. Compare the complete layout, its gates, its connection points, and the household routine around it.
A permanent layout creates a fixed boundary. Its panels and posts remain part of the yard when the pool isn’t being used. That can make the enclosed zone visually clear. It can also change patio circulation, furniture placement, views, and access for yard maintenance. Ask where each post would sit and how every gate would affect daily movement.
A removable layout allows designated sections to be taken out. That flexibility introduces planning questions. Decide who may remove a section, where the components will be stored, and how the barrier will be restored afterward. If removal becomes part of entertaining or maintenance, put that routine in writing before selecting the layout.
The word “removable” doesn’t mean the whole enclosure must disappear. Some households may want only a planned access section. Others may prefer a layout that stays in place through normal pool use. The contractor should show exactly which sections move and what remains fixed.
Our guide to removable mesh pool barriers in San Diego offers more selection questions. Use those questions to compare proposals, but don’t judge a barrier’s compliance from photos or material names.
Local conditions belong in the comparison. At a coastal property, show the contractor any visible residue or corrosion already present on nearby hardware. On an inland or sloped lot, point out grade changes and places where water travels across the patio. These are site observations, not reasons to select a product without inspection.
Ask each pro to mark the proposed fence line on your sketch. Then walk the route again while imagining every panel and gate in place. A layout that looks tidy on paper may still interrupt a door, seating area, or essential yard path.
Which current rules need confirmation for the property
Use the statewide enclosure text, then still ask the desk for the parcel. Do not treat a neighboring fence or an old inspection as the current rule.
California Health and Safety Code section 115923 is the sourced enclosure list: gates open away from the pool; self-closing and self-latching with the latch no lower than 60 inches above the ground; 60-inch minimum height; no more than 2 inches from ground to the bottom of the enclosure; no 4-inch-sphere gap; outside face without handholds or footholds that would let a child below age five climb over. A toddler in the home is exactly the household that statute is written around. It does not add a second, taller “toddler height” in the HSC files used here.
Section 115922 applies when a building permit is issued for a new or remodeled private single-family pool or spa. It requires at least two of seven drowning-prevention features. Removable mesh that meets ASTM F2286, with a qualifying gate, is one listed feature. An enclosure that meets 115923 and isolates the pool from the house is another. Door alarms and a door latch with the release no lower than 54 inches above the floor are house-door features, not enclosure-gate numbers. Certain pairs do not count as two features (115922(b)).
Start by identifying the authority for the property. Incorporated cities: that city’s building or development desk. Unincorporated County: the County desk. Ask which current rules apply to the planned barrier, gates, house doors, decks, and existing walls. City Table 142-03A and County PDS 070 are fence-construction notes, not a toddler-pool cookbook.
Bring a parcel address and a basic site sketch. Explain whether the project is a new barrier, an altered barrier, a replacement gate, or removable sections. Ask whether permits, plan review, or inspections apply.
You can use our California pool fence code overview to organize questions. The local authority still confirms the address.
If a homeowners association reviews exterior changes, request its current documents separately. Association approval is not city or County confirmation.
Do not ask a contractor to declare an existing barrier compliant from one photograph. Provide the address, site conditions, and the guidance from the applicable authority. Resolve unclear official answers before selecting a final layout.
What a pool fence pro needs to compare options
Give each contractor the same project packet. Include your sketch, photos, access video, jurisdiction notes, and list of household routes. Add the locations of play areas, furniture, doors, gates, decks, drains, and surface changes.
State what must remain accessible. That might include a side yard, equipment area, outdoor dining space, garage door, or maintenance path. Explain which access points are used daily and which are occasional. This helps the pro compare fence lines without shifting the problem elsewhere in the yard.
Ask for a drawing that identifies panels, posts, gates, removable sections, and connections to existing features. Have the contractor explain how the proposed layout handles each route on your original sketch. If two options differ, request the practical tradeoffs in writing.
Material samples can help with appearance and handling. They can’t establish compliance on their own. The complete design still needs to reflect the current requirements confirmed for the property. Avoid accepting broad labels such as “pool rated” as a substitute for reviewing the proposed configuration.
California’s CSLB says the C-13 fencing classification covers fences, gates, railings, and barriers, but excludes masonry walls. If the design connects to or alters a masonry wall, ask who’ll handle that portion and under what scope. You can also check a contractor’s license with CSLB before signing an agreement.
Fence Pros San Diego is a referral service. We match homeowners with licensed, independent local fence professionals. The customer contracts with and pays the selected professional directly. We don’t perform the work, set prices, or provide warranties.
A complete packet helps those pros compare options around the same facts. It also gives your household a record of why a particular layout was selected.
When to call us
If the plan involves new posts, fitted gates, removable sections, or changes to an existing barrier, discuss the complete site with a licensed fence pro. Call us at (858) 400-4906 and we’ll connect you with a licensed fence contractor.