Choosing a wood fence style gets harder once you walk the actual lot. The house, slope, gates, neighboring yards, and local conditions can change which design makes sense.
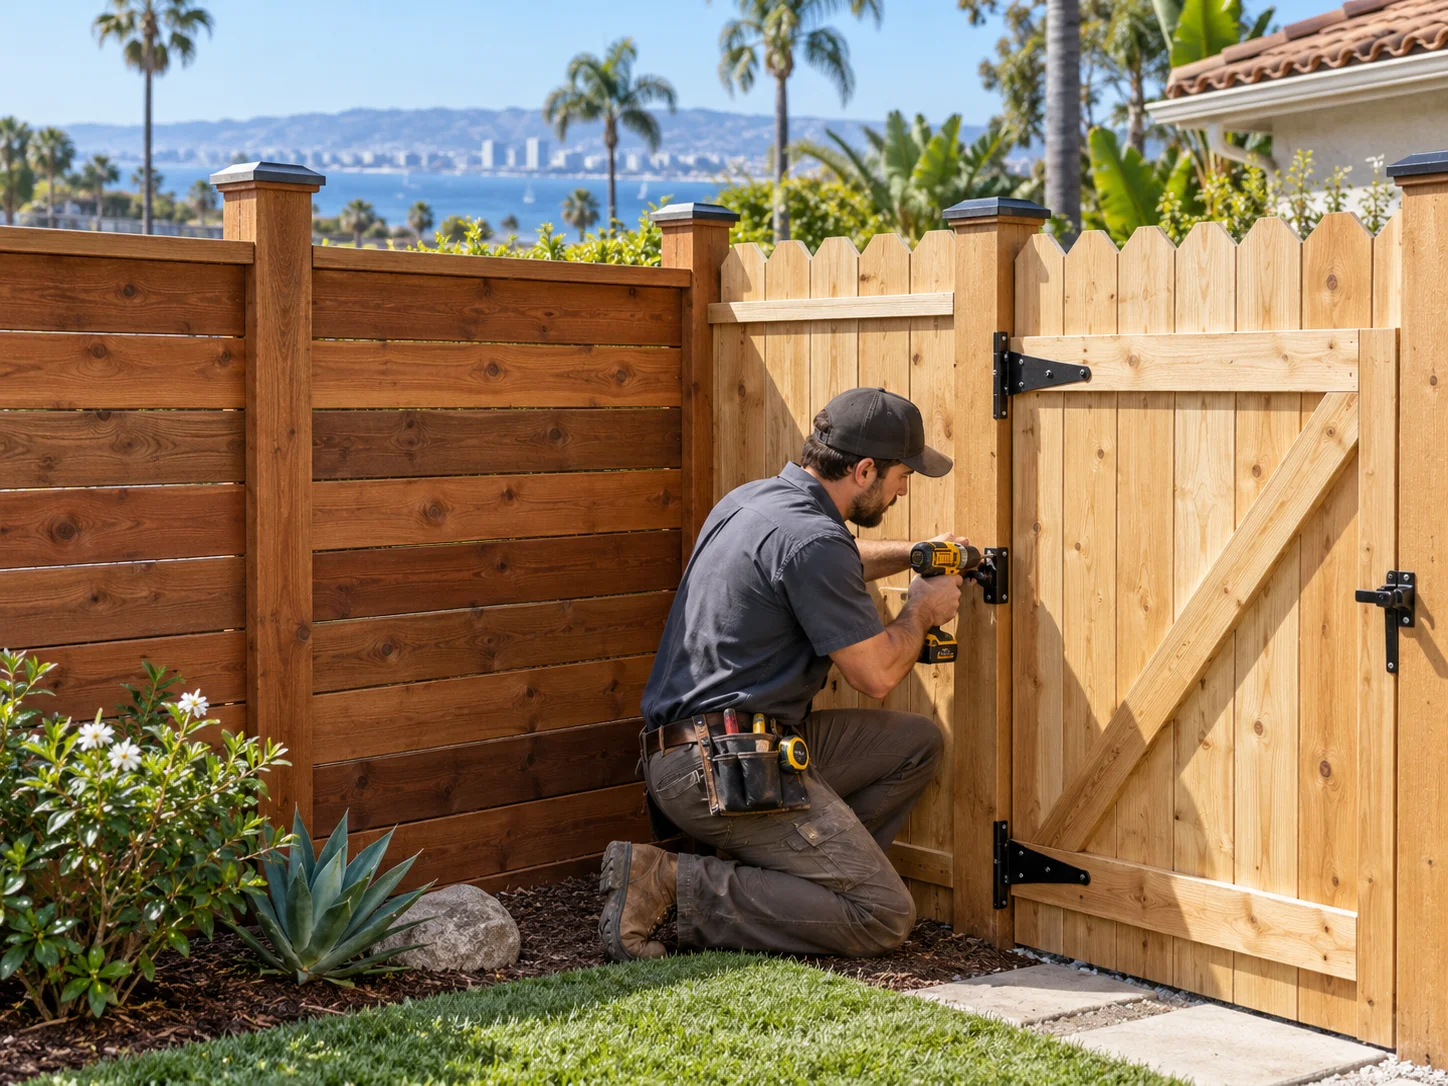
How dog-ear, stockade, board-on-board, shadowbox, and horizontal differ on a real lot
These wood fence styles differ mainly in board shape, placement, overlap, and direction. Those details affect the view from each side and how the fence meets corners.
A dog-ear fence uses vertical boards with clipped upper corners. Its repeated top profile gives a run a familiar, informal outline. It’s often the easiest style to picture around a straightforward backyard.
A stockade fence also uses closely arranged vertical boards. Its overall look depends on the selected board top and how the boards meet. Compare it with dog-ear using full elevations, since small samples can hide the difference across a long run.
Board-on-board fencing uses overlapping vertical boards. The overlap creates a layered face rather than one flat row. Ask which side faces each property and how the pattern continues around corners.
Shadowbox fencing alternates boards across the rails. That creates a different view from an angle than from straight ahead. It also makes both faces part of the design, which can matter along a shared boundary.
A horizontal fence turns the boards sideways. Its long lines can emphasize the width of a compact lot. Changes in grade, posts, and gates become more visible within that pattern.
None is automatically the best privacy fence option. Privacy depends on the complete proposal, including board spacing, height, gates, corners, and grade changes. Start with the sightline you want to manage, then choose the pattern.
Where coastal salt, inland heat, slope, and neighbors change the style call
San Diego County lots need more than one generic style answer. A coastal Encinitas yard, an inland El Cajon lot, and a sloped East County property present different design questions.
Near the coast, ask the contractor to identify every exposed hardware component. The proposal should name hinges, latches, fasteners, brackets, and post caps. It should also state the finish system proposed for the wood. Don’t accept “coastal grade” without product details you can compare.
For inland properties, ask how the selected boards, finish, and spacing fit the site’s sun exposure. No wood lifespan or maintenance interval has been confirmed in the approved sources. Product documentation and the contractor’s written scope should guide that discussion.
A slope can make the style decision obvious. Vertical styles can step or follow a grade, but those approaches look different. Horizontal boards make changes in level especially noticeable. Request a drawing showing the top line, bottom clearance, post positions, and each transition. Don’t rely on a level showroom panel.
Neighbors matter most on shared boundaries. California Civil Code Section 841 presumes adjoining owners share equal benefit and reasonable costs unless they agree otherwise in writing. It also requires advance written notice before costs are incurred, with specific information about the problem, solution, costs, sharing, and timeline.
That rule doesn’t settle taste. Discuss the visible face, top profile, finish, gates, and plant clearance before ordering materials. An HOA may also regulate appearance. Have the association confirm its current requirements for the address.
Permit and design rules vary by jurisdiction. Confirm them with the City of San Diego, the relevant city, or the County of San Diego for that parcel. Coastal overlays and property-specific conditions can also affect the answer.
What posts, gates, and finish details belong in every style proposal
A useful proposal describes a complete fence, not just the boards. Posts, gates, rails, hardware, transitions, and finish details should be written into the scope.
Start with the post layout. Ask for post locations, material, dimensions, footing method, and treatment at grade. The common “one-third rule” for post depth isn’t confirmed in the approved claims ledger. Don’t treat it as a universal requirement. The contractor should explain the proposed depth for the soil, fence height, exposure, gate load, and site conditions.
Gate details deserve their own drawing. Confirm the opening width, swing direction, hinge side, latch position, frame, posts, and ground clearance. A horizontal gate should preserve the intended board lines. A vertical design should state how board widths meet the frame. Double gates also need their meeting point and ground hardware defined.
The finish schedule should name the product and intended color. It should identify whether boards arrive finished or receive treatment after installation. Avoid vague promises about longevity. Ask for manufacturer instructions and any product documentation that applies.
Every proposal should also address:
- The finished face on each side
- Board spacing and overlap
- Top treatment and post caps
- Corners and changes in direction
- Grade transitions and bottom clearances
- Utility areas, irrigation, and nearby planting
- Removal and disposal, if included
- Any owner preparation required before work starts
Wood species and grade should be stated rather than implied. The ledger doesn’t support declaring one wood universally best. Compare the exact material, supplier description, grade, moisture condition, and finish plan offered by each contractor.
If privacy drives the project, compare the full privacy fence installation scope. A named style alone doesn’t reveal gaps at gates, slopes, or corners.
When a style mix and a single run deserve separate quotes
One style doesn’t need to surround every San Diego property. The street-facing section may need a lighter visual profile, while a backyard boundary needs more screening. A narrow side yard may require a different gate layout than the main run.
A mixed proposal can combine styles, but each transition needs a reason. For example, a horizontal patio section might meet a vertical boundary run. The quote should show where that change occurs, which posts support it, and how the top lines meet.
Ask for separate quotes when style changes affect more than appearance. Different board patterns may need different framing, post spacing, gates, finish work, or site preparation. Separate pricing lets you compare those changes without guessing which feature caused the difference.
A single-run quote makes sense when the design, grade, access, and finish remain consistent. Even then, request quantities and clear limits. The contractor should identify the start and end points, gate locations, corners, and exclusions.
Don’t split work only to avoid contractor licensing rules. California’s limited exemption applies when the aggregate contract price is under the current statutory threshold and other conditions are met. It doesn’t apply when contracts are divided to evade that threshold. Fence Pros San Diego matches customers with licensed, independent local fence professionals.
Fire conditions can also change a mixed design. For qualifying properties in unincorporated County areas, published County guidance addresses fence materials within five feet of a building. The City of San Diego also has Zone 0 guidance for properties within its stated scope. Ask the relevant authority and contractor which current rules apply to your address before finalizing wood near a structure.
What to compare before choosing a wood fence contractor
Compare contractors using the same written project brief. Give each one the same fence lines, preferred styles, gate locations, finish expectations, and known site concerns. That produces a cleaner comparison than collecting loosely defined totals.
Each proposal for wood fence installation should identify the contractor and describe the work. Check the contractor’s license through the California Contractors State License Board. The CSLB’s C-13 classification covers constructing, erecting, altering, and repairing fences and gates, but excludes masonry walls.
Review these items side by side:
- Exact wood species and grade
- Board dimensions, direction, spacing, and overlap
- Rails, posts, footings, and attachment methods
- Gate framing, hinges, latches, and clearances
- Hardware and fastener specifications
- Finish product, color, and application scope
- Style transitions, slopes, corners, and end conditions
- Removal, cleanup, and stated exclusions
- Responsibility for permits or association submissions
Ask for a site-specific drawing when the lot slopes or styles change. Photos of loose samples won’t show how the fence meets a retaining condition, gate, alley, or neighboring fence.
Confirm unresolved HOA questions with the association. Confirm permit and zoning questions with the city or County of San Diego that governs the address. In the City of San Diego, the current municipal table distinguishes fences below seven feet from those seven feet or higher under that division. Permit exemption doesn’t mean every design rule has been satisfied.
The best comparison is the one you can trace line by line. Style matters, but the written details determine what each contractor is actually proposing.
When to call us
Call when your lot has a slope, shared boundary, style transition, large gate, or unresolved local requirement. Those conditions deserve review by a licensed fence professional. Call us at (858) 400-4906 and we’ll connect you with a licensed fence contractor.